Apartment
Price on Request- Beds
- 3
- Baths
- 3
- Built
- 130 m²
- Terrace
- 55 m²
New development · Casares
Casares
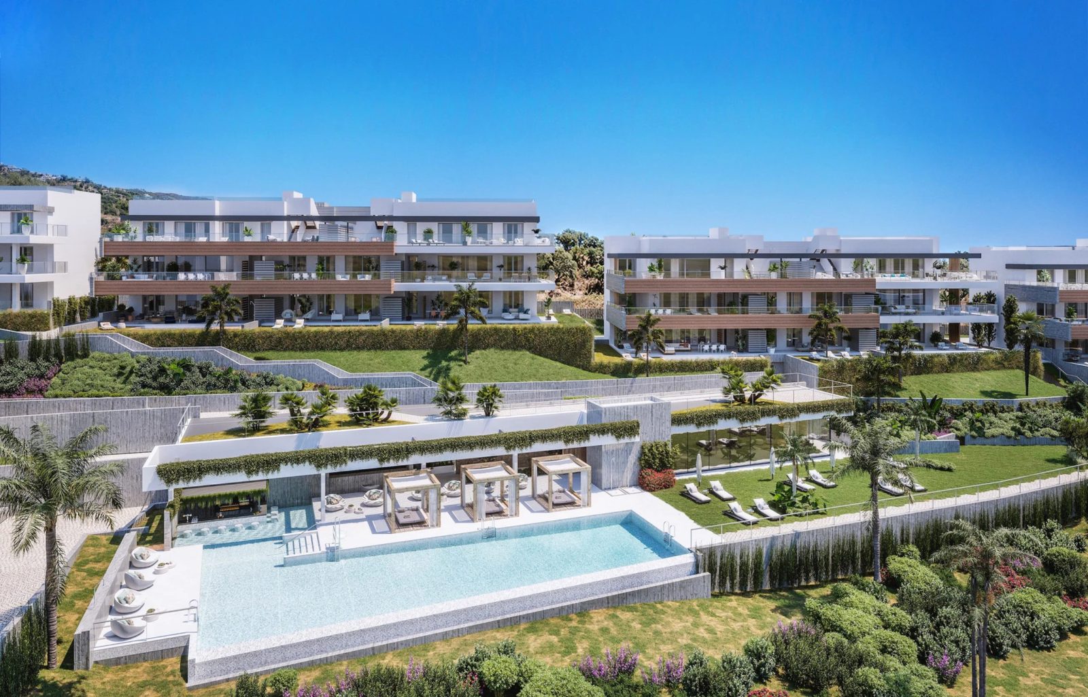




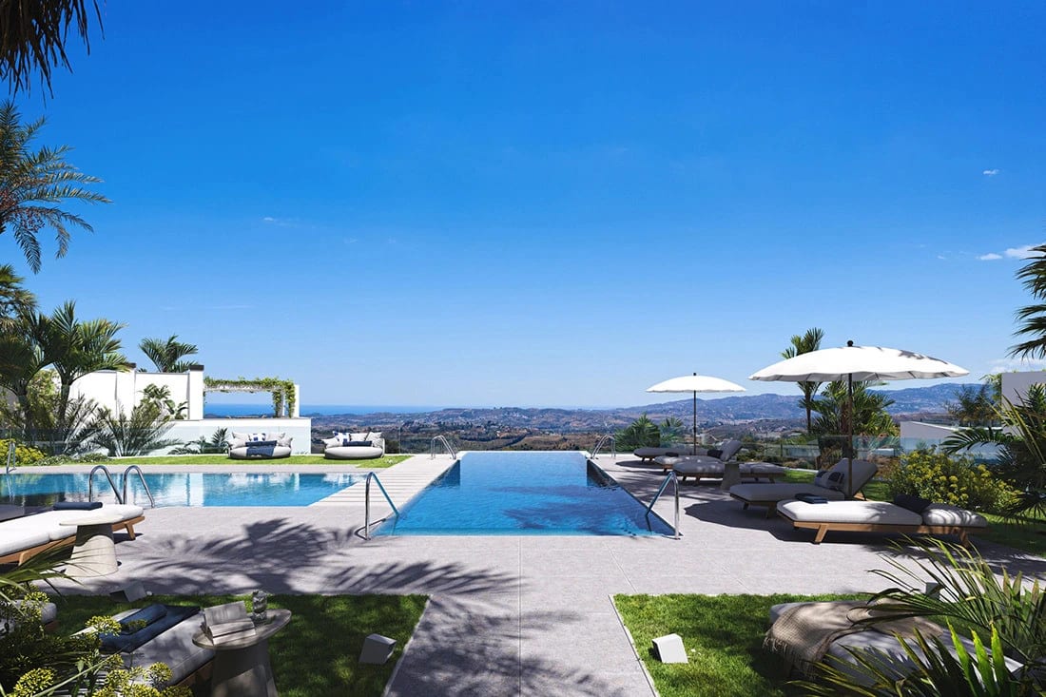
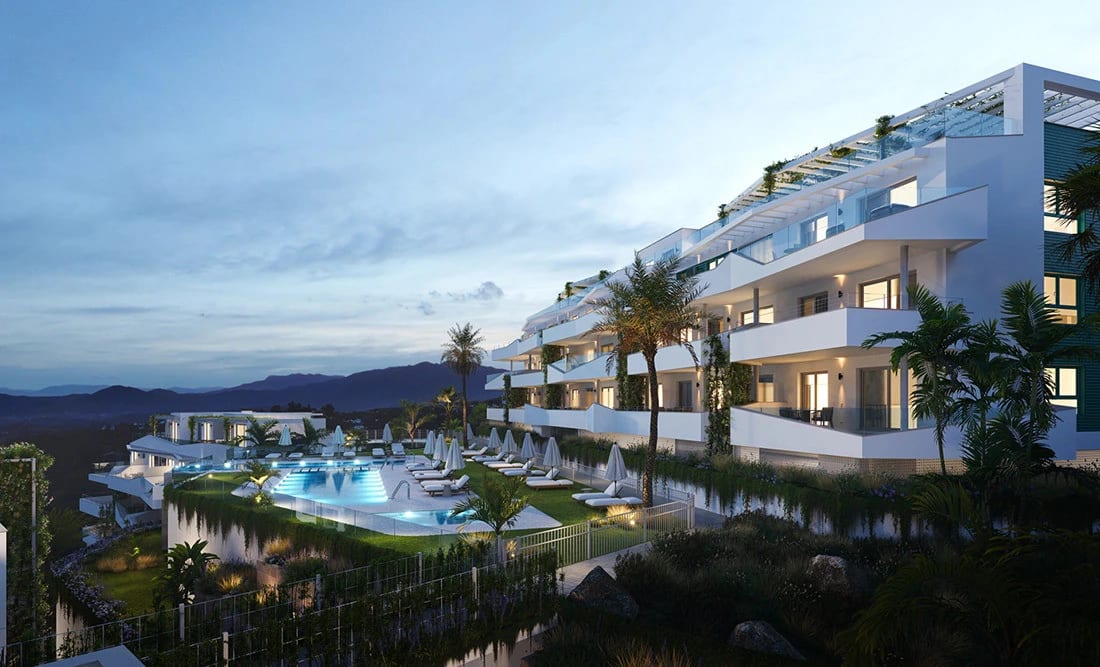
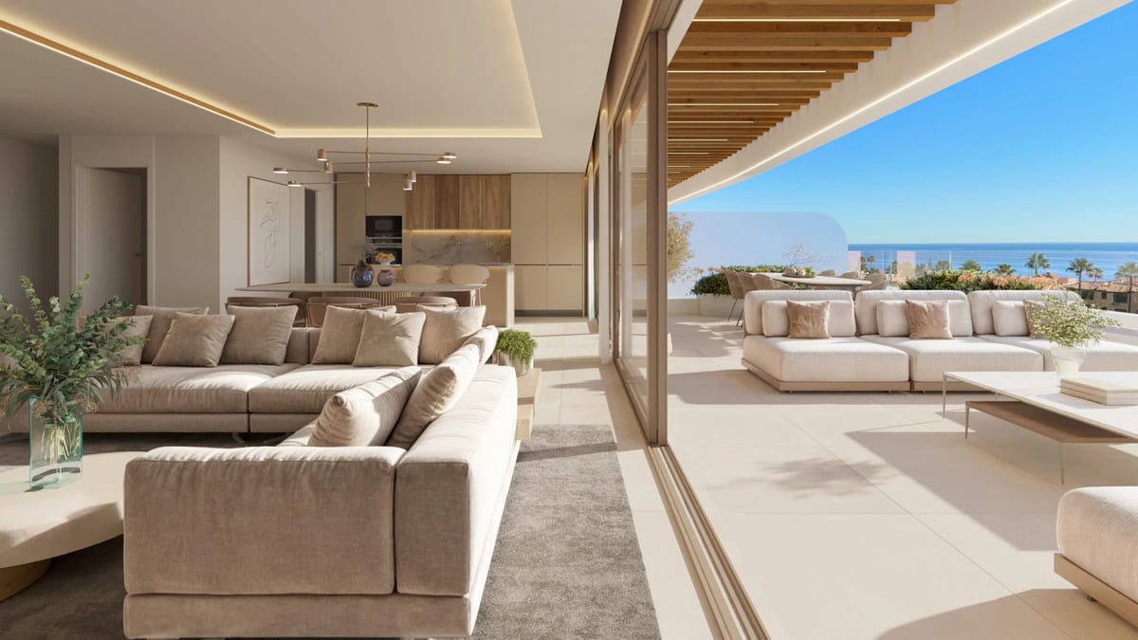
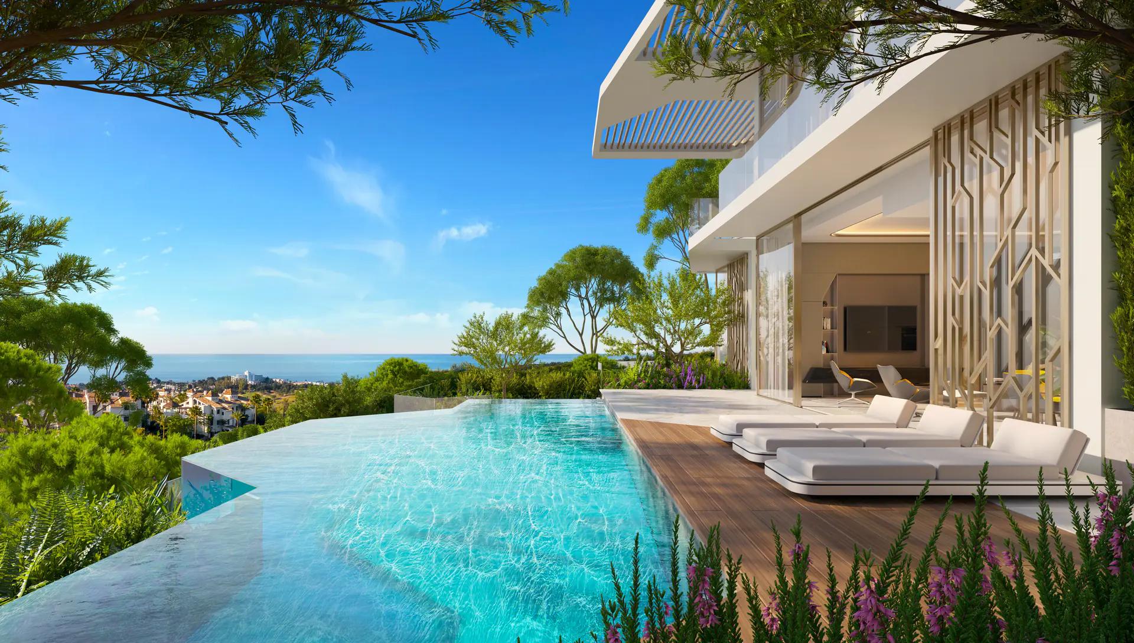
This development has 15 apartments in total: 6 middle-floor apartments, 6 ground-floor duplex apartments and 3 penthouse duplex apartments, all in a single south-facing building. The apartments have 2 to 3 bedrooms and 2 to 3.5 bathrooms, with enclosed built areas from 107 to 167 m² and terraces from 36 to 234 m². Ground-floor duplex apartments include a private garden and a lower level, and penthouse duplex apartments have large roof terraces. Prices start at €620.000, with 5 apartments currently available. The project is off-plan.
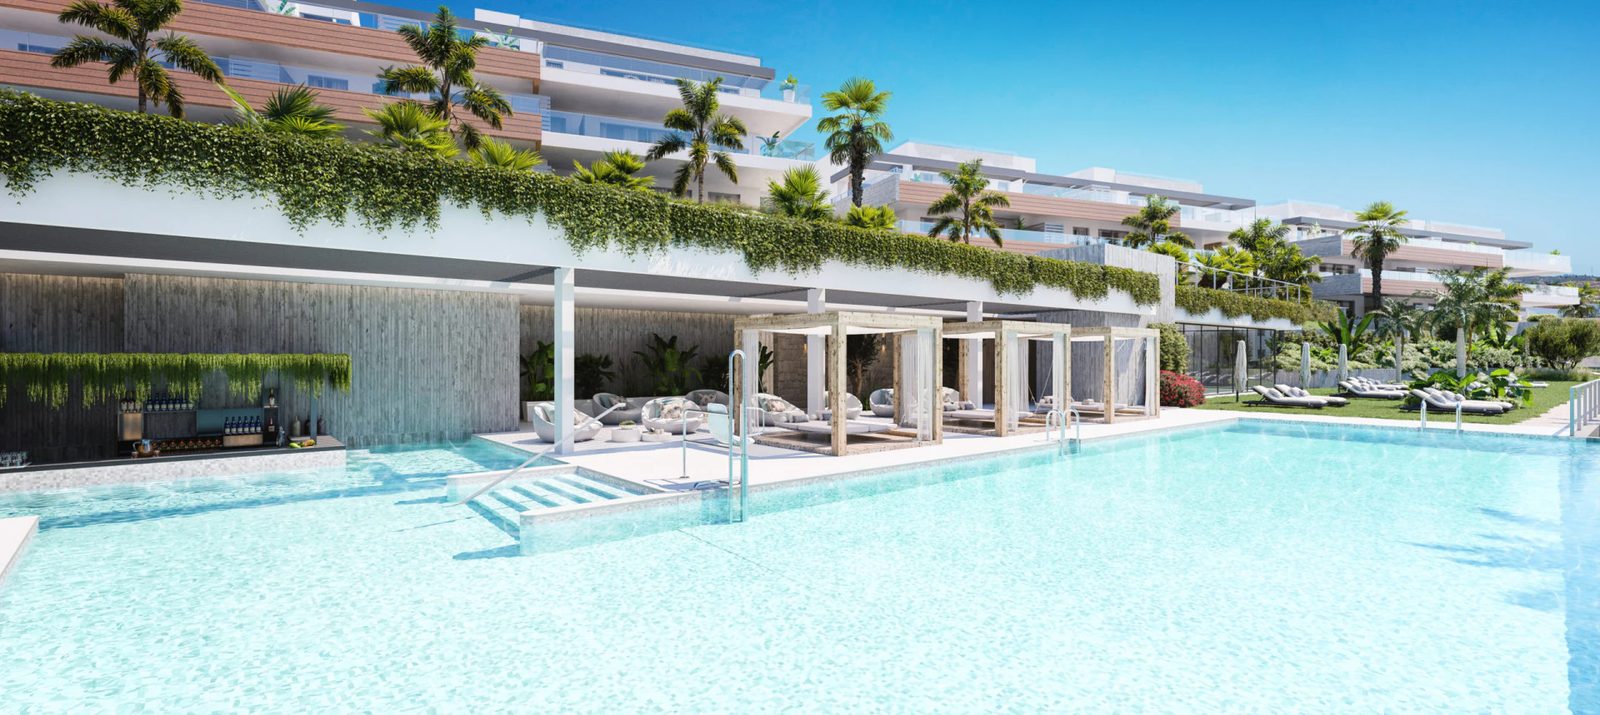
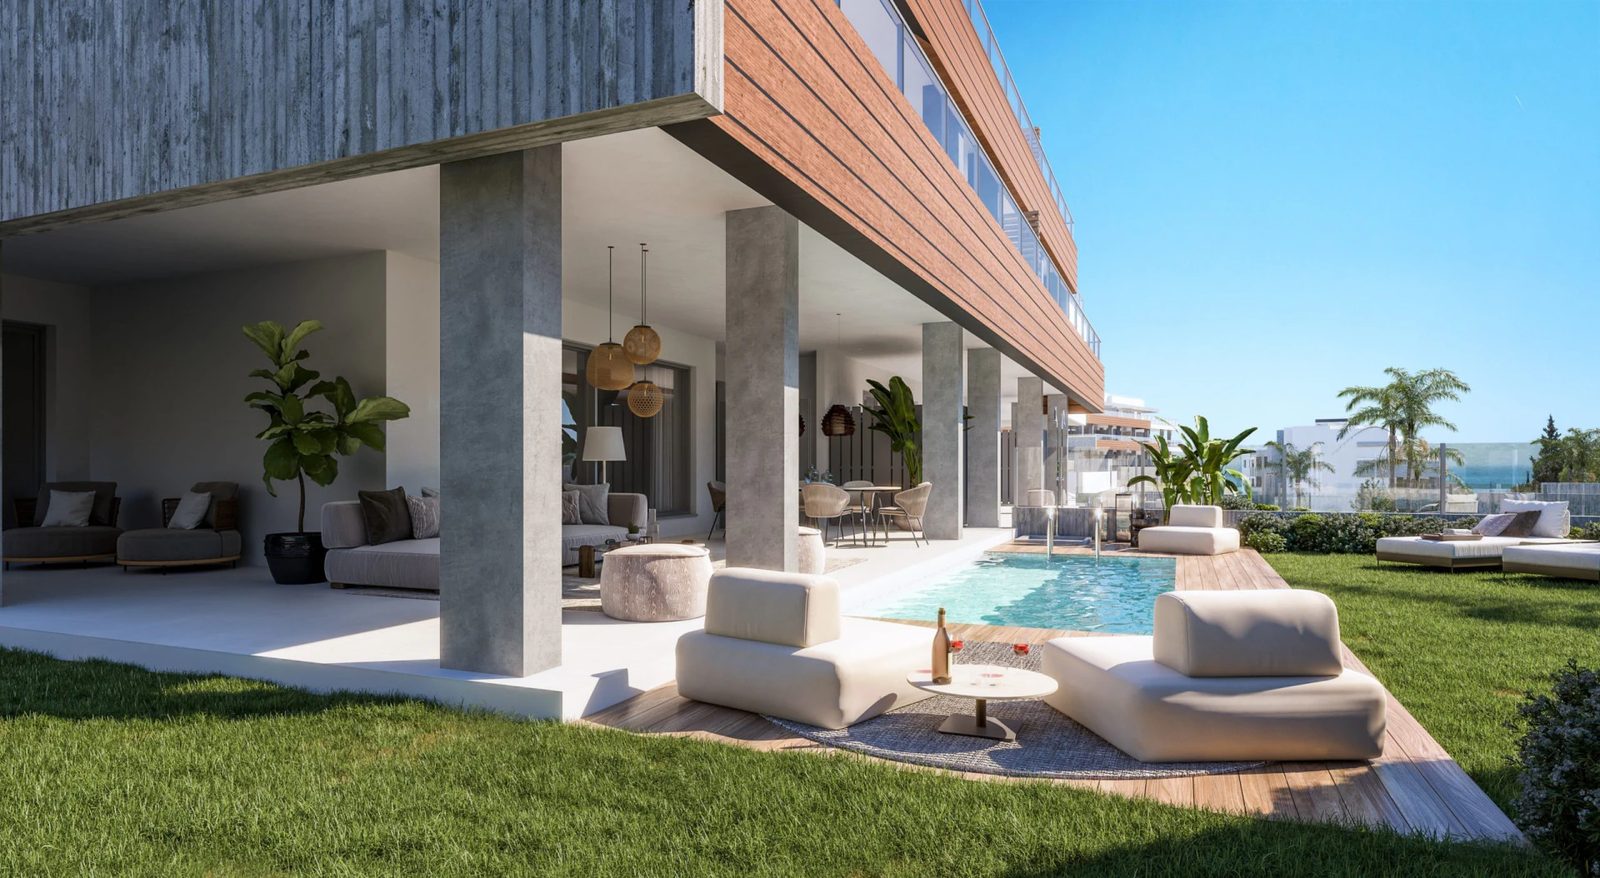


Every apartment has a private terrace with the same floor finish as the interior, plus a TV point and spot lighting outside. Ground-floor apartments add private gardens of 21 to 132 m² and a basement level connected to the living space. Penthouse apartments have terraces of up to 234 m² across the top of the building. Common areas have exterior light fittings, and the building has a colour video door-entry system and an armoured front door on each apartment.
Interiors use large-format ivory matte tiles in the same colour inside and outside, with non-slip tiles on terraces. Master bathrooms have large-format floor-to-ceiling wall tiles, and second bathrooms use the same ivory matte tiles as the rest of the apartment. Aluminium window frames have a thermal bridge break and thermo-acoustic double glazing, and floor-embedded sliding doors open from the living room and bedrooms onto the terraces. Apartments include modular wardrobes lined with melamine, LED lighting, USB sockets, TV and data points in main rooms, and pre-installation for motorised blinds. Buyers can choose from white, beige or grey interior paint.
The façade is built with perforated brick, an air cavity and rock wool insulation, and interior partitions are also insulated with rock wool for thermal and acoustic performance. All glazing is double and insulated, and window frames have a thermal bridge break to reduce heat loss. LED lighting is used inside the apartments and in outdoor areas, and covered terraces have aluminium slat ceilings with a wood-look finish.
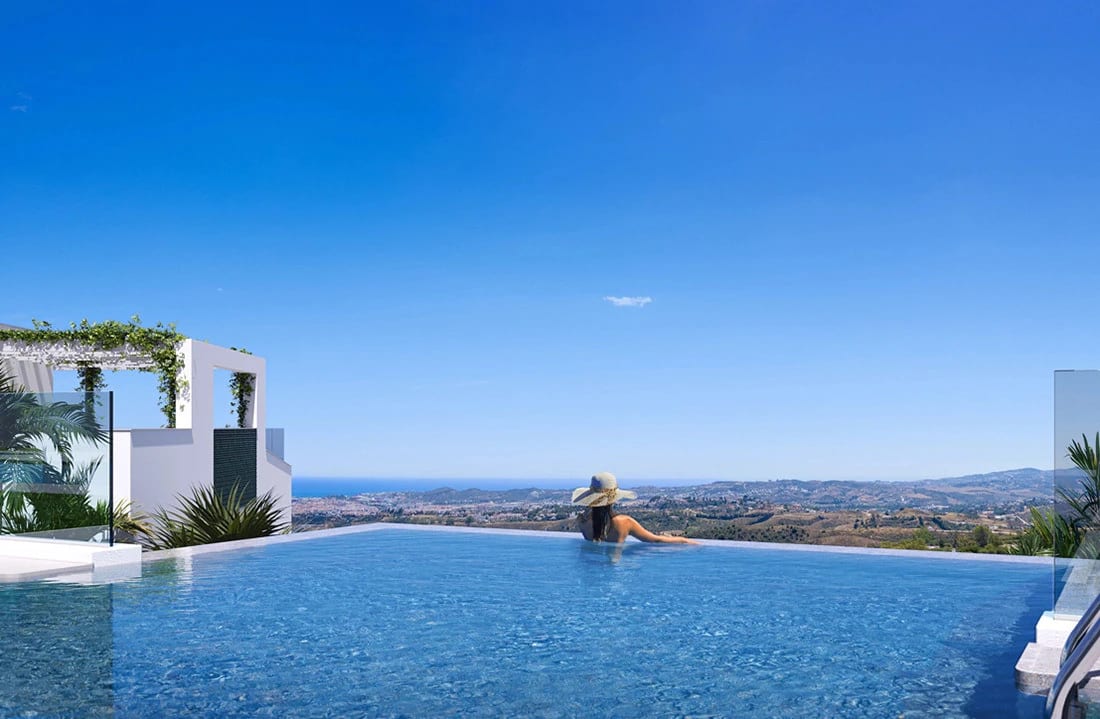
The apartments sit in the Casares area of the Costa del Sol, within walking distance of Casares Beach and Dona Julia Golf Club, with a supermarket and restaurants nearby. A nursery school is about 5 minutes by car. Estepona centre and Sotogrande marina are each about 15 minutes away, Puerto Banús and Casares town are about 25 minutes, and Marbella centre is about 40 minutes. Gibraltar Airport is about 40 minutes by car and Málaga Airport about 60 minutes.
Ask about this property, request more details or tell us what you are looking for.
Get a personalised selectionChoose a property type. Contact us for the full floorplans and current availability.
We will send you the reservation amount, payment stages and conditions, and answer your questions.
Request payment termsCosta del Sol
Casares
Casares is known for its charming white-washed village and beautiful views. However, the area extends beyond just the village, including the well-known Finca Cortesin, a luxury hotel and the best golf course in Europe. The area is rapidly growing with new luxury projects.
Area Guides
Estimate the purchase costs and mortgage payments for this property.
Adjust the deposit, interest rate and term to compare estimated monthly payments.
Read their words, not our promises
Read the client experiences below and open the public Google profile to check the originals.
„V realitní kanceláři Lucky Sol se snoubí naprostá profesionalita s empatií a osobním přístupem. Lucie s Radkem nám poskytli všestranný servis, doporučení a nabídku nemovitostí v požadovaných lokalitách dle našich představ. Tato spolupráce byla završena nákupem apartmánu, ke kterému nám byl zajištěn veškerý právní servis, podrobné seznámení s právy a povinnostmi vlastníka nemovitostí ve Španělsku a přístup zcela nad rámec povinností realitního agenta. Tuto společnost bez váhání doporučuji ke spolupráci.“„S Lucií a Radkem Špreňarovými z Lucky Sol Real Estate máme skvělé zkušenosti a vděčíme jim za výraznou pomoc při výběru nemovitosti na Costa del Sol pro náš druhý domov. Lucie nám zavolala už za 2 hodiny po odeslání poptávkového formuláře. Měla připravené promyšlené dotazy pro přesnou identifikaci našich potřeb a očekávání. Následoval během 3 dnů mail s nabídkou 7 nemovitostí „ušitých na míru“. V Esteponě se nás přátelsky ujali a nabízenými nemovitostmi, mnohdy i za účasti zástupců developera, provedli. Intenzivně se nám věnovali 3 dny. Navíc nás seznámili s tamním advokátem. Těsně před odletem jsme měli s výběrem jasno. Se zpětným pohledem si dobře uvědomujeme, jak nám velmi usnadnili cestu, ušetřili čas, prostředky (i trochu nervů). Lucky Sol Real Estate zosobněný Lucií a Radkem můžeme velmi a velmi doporučit. Fakt profíci na svém místě, navíc ochotní a přátelští. Děkujeme!“„Po prvním telefonátu jsme ještě týž den absolvovali online schůzku, kdy jsme si ujasnili naše představy. Díky servisu ušitému na míru jsme po pouhých třech dnech strávených v Esteponě odjížděli s hotovou rezervací apartmánu. V současnosti se nám Lucky Sol kompletně stará o provoz a správu našeho apartmánu. Vše funguje na 100 %. V Esteponě jsme našli nejen náš druhý domov, ale v rodině Špreňarových i úžasné nové přátele.“„Sjednali jsme si schůzky s několika realitními kancelářemi v Marbelle a Esteponě. Vybrali jsme si Luckysol, protože nám byla Lucka a celá její rodina nejbližší. Lucie a Radek se nejen vyznají, ale jsou schopni hluboké empatie k potřebám klientů. Nebojí se i vyvrácení některých nápadů, které jsme občas vymysleli, což se ukázalo jako velmi prospěšné. Skvělé je, že uzavřením obchodu spolupráce nekončí.“„Prostřednictvím Lucky a Radka jsme koupili naše apartmány a od samého začátku jsme byli maximálně spokojeni. Je znát, že jim opravdu záleží na spokojenosti klienta a nejde jim jen o samotný prodej. Nejlepším potvrzením je, že naše spolupráce koupí neskončila. Pokračujeme dál a využíváme Lucky Sol také při pronájmu. Lucko a Radku, děkujeme!“„Od prvního telefonického kontaktu s paní Lucií jsem vycítila, že jsem v rukou profesionála. Při uzavírání smlouvy a vyřizování formalit jsem vždy měla stoprocentní podporu, vše mi bylo podrobně vysvětleno a obratem splněno. Doporučuji Lucky Sol i proto, že neprodává, aby bylo rychle prodáno, ale vyčká na pocity a požadavky klienta. Časem se cítíte, že jste vlastně přátelé.“„Naprosto perfektní profesionální servis, Lucka s Radkem jsou úžasní.“Throughout the purchase process, she consistently protected our interests, maintained excellent communication, and organized outstanding legal support…
Your property search
Tell Lucie and Radek your budget, preferred areas and what matters to you. We can answer your questions and prepare a personalised selection of properties.
★★★★★5.0 / 5 · GoogleBy submitting this form, you agree to our privacy policy and consent to receive emails from us.